5000 Overlook Road Northwest















Description
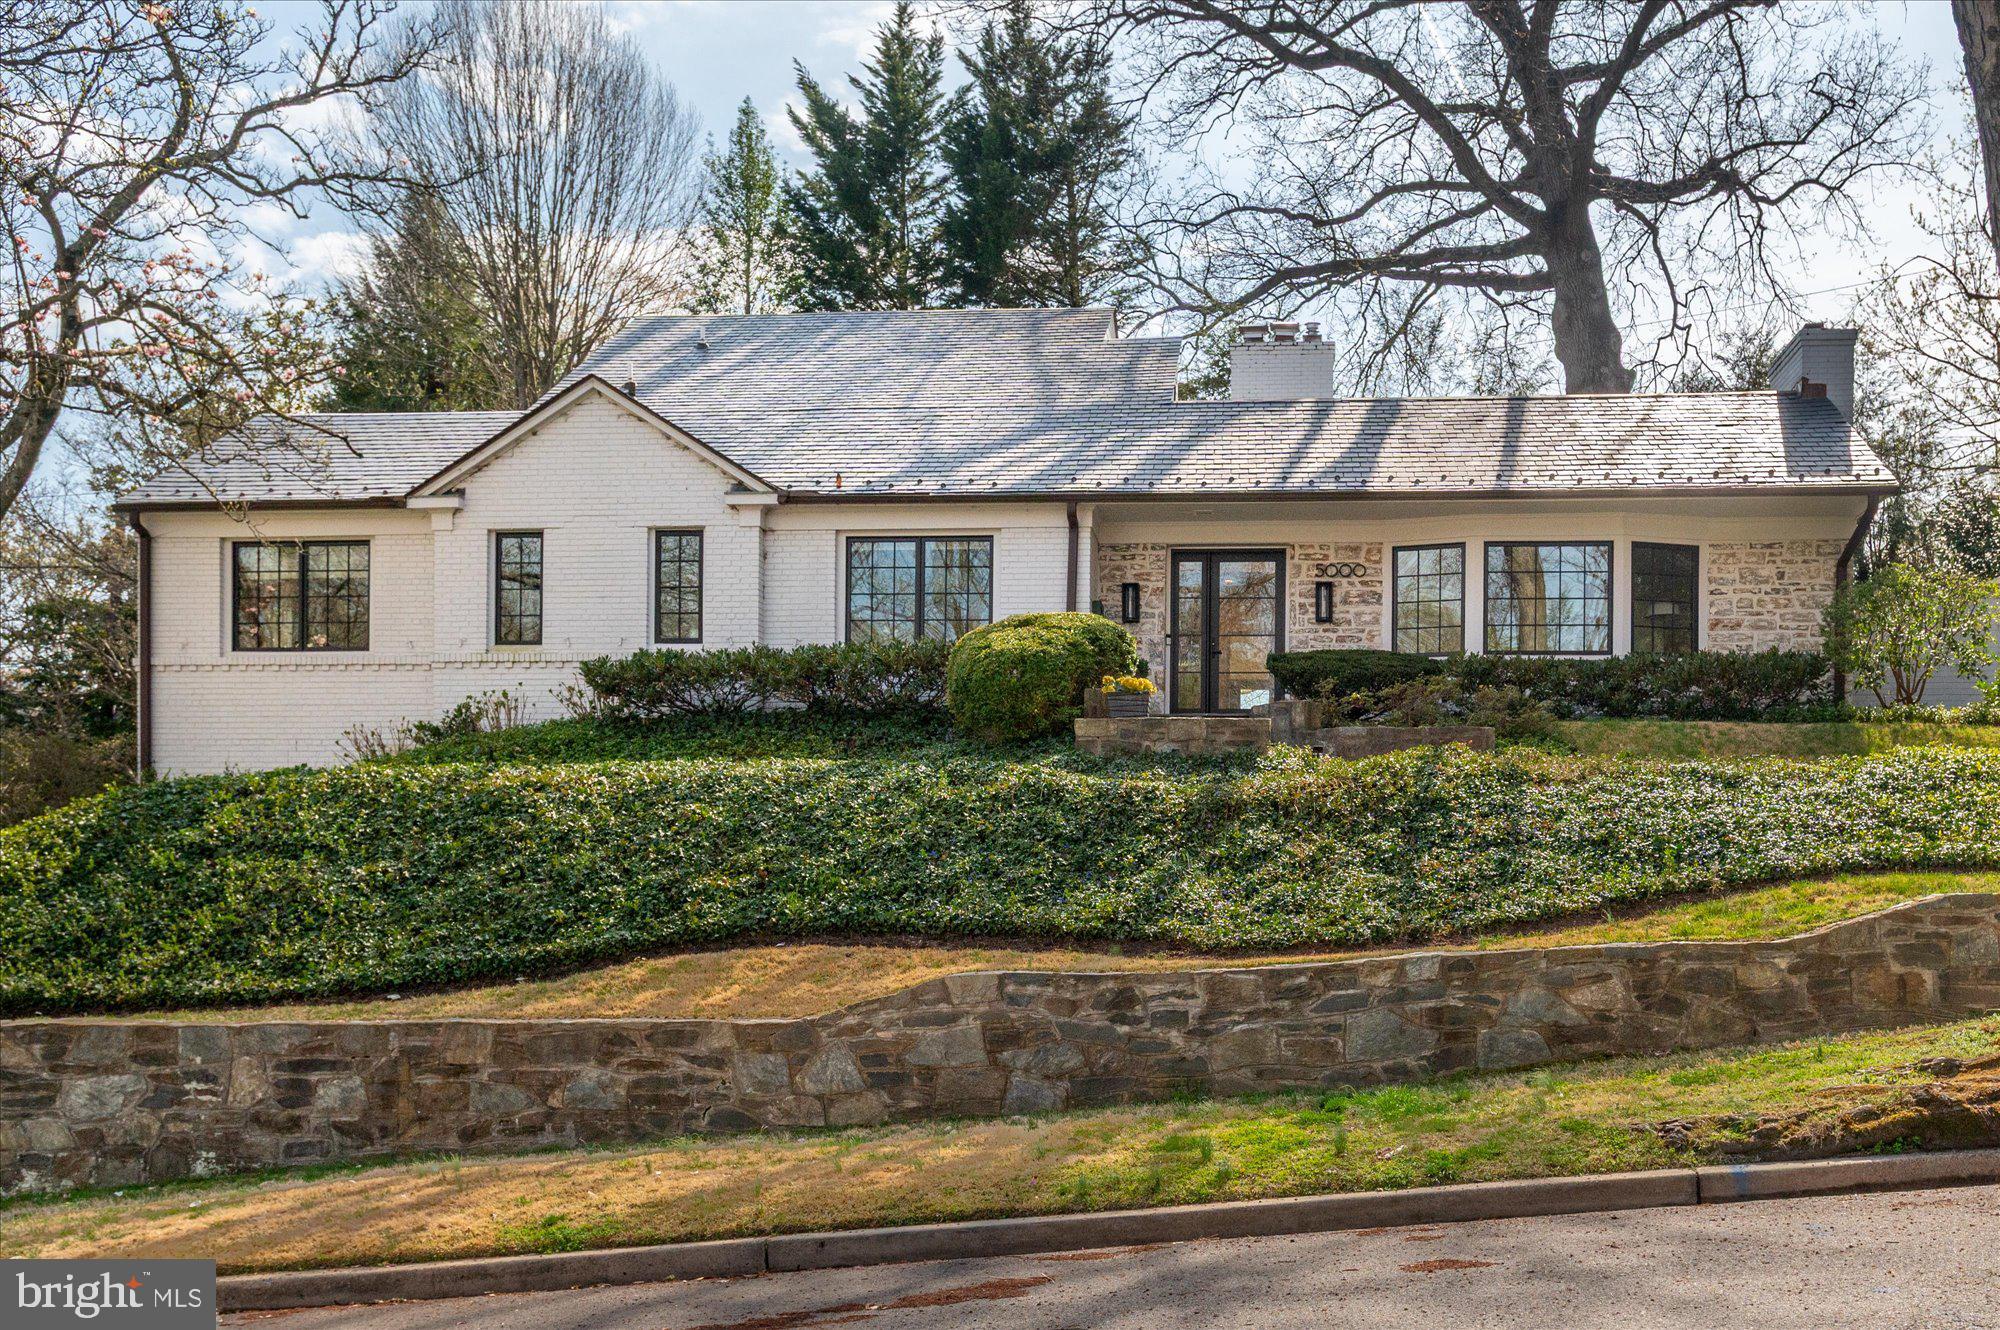
This is a special house, ideally positioned on one of the most desirable blocks in Spring Valley.
Overlook is a wide, tree‑lined street with limited through‑traffic, offering a peaceful setting and wonderful curb appeal. The home sits at one of the higher points on the street, enhancing both privacy and natural light.
Renovated in 2020–2021 by Third Street Architecture, the house shines with abundant light, thoughtful design, and a terrific floor plan. It is approximately...OH's cancelled; ratified contract.
This is a special house, ideally positioned on one of the most desirable blocks in Spring Valley.
Overlook is a wide, tree‑lined street with limited through‑traffic, offering a peaceful setting and wonderful curb appeal. The home sits at one of the higher points on the street, enhancing both privacy and natural light.
Renovated in 2020–2021 by Third Street Architecture, the house shines with abundant light, thoughtful design, and a terrific floor plan. It is approximately 4,183sf (public record)/3,400sf (floor plan), with five bedrooms and four full baths across three levels.
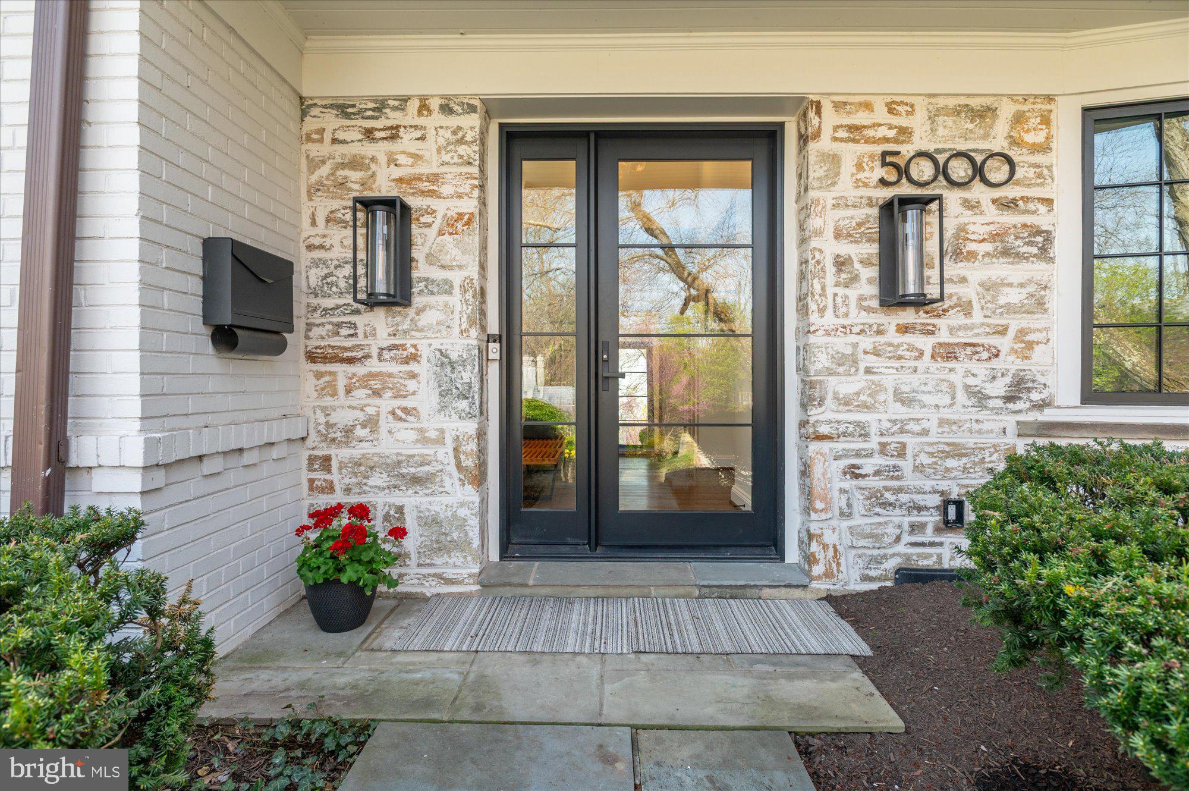
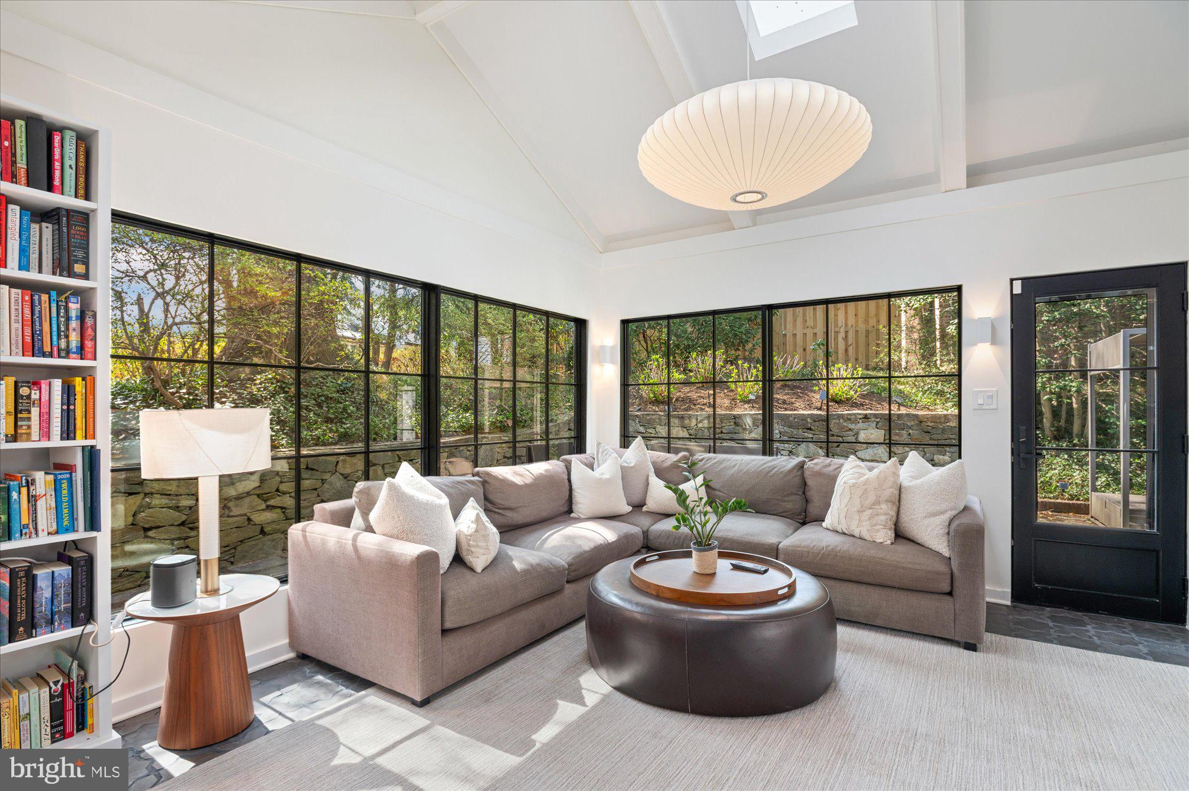
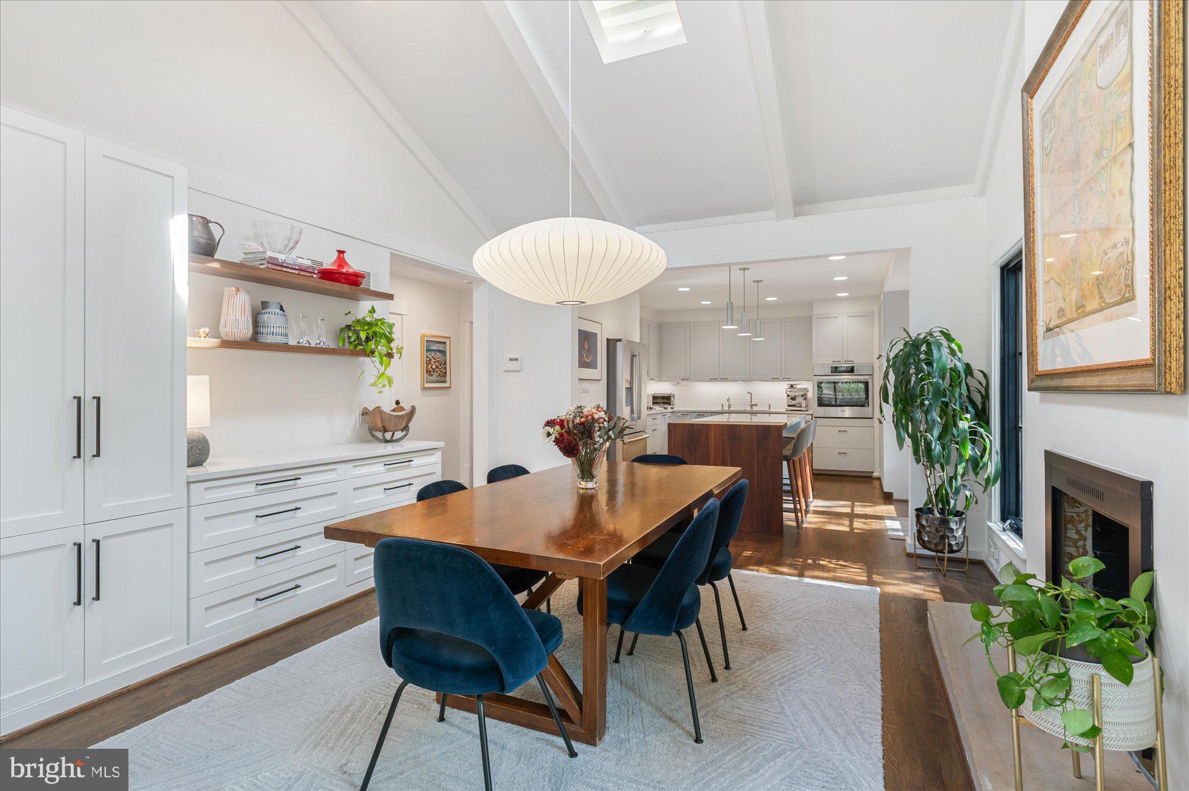
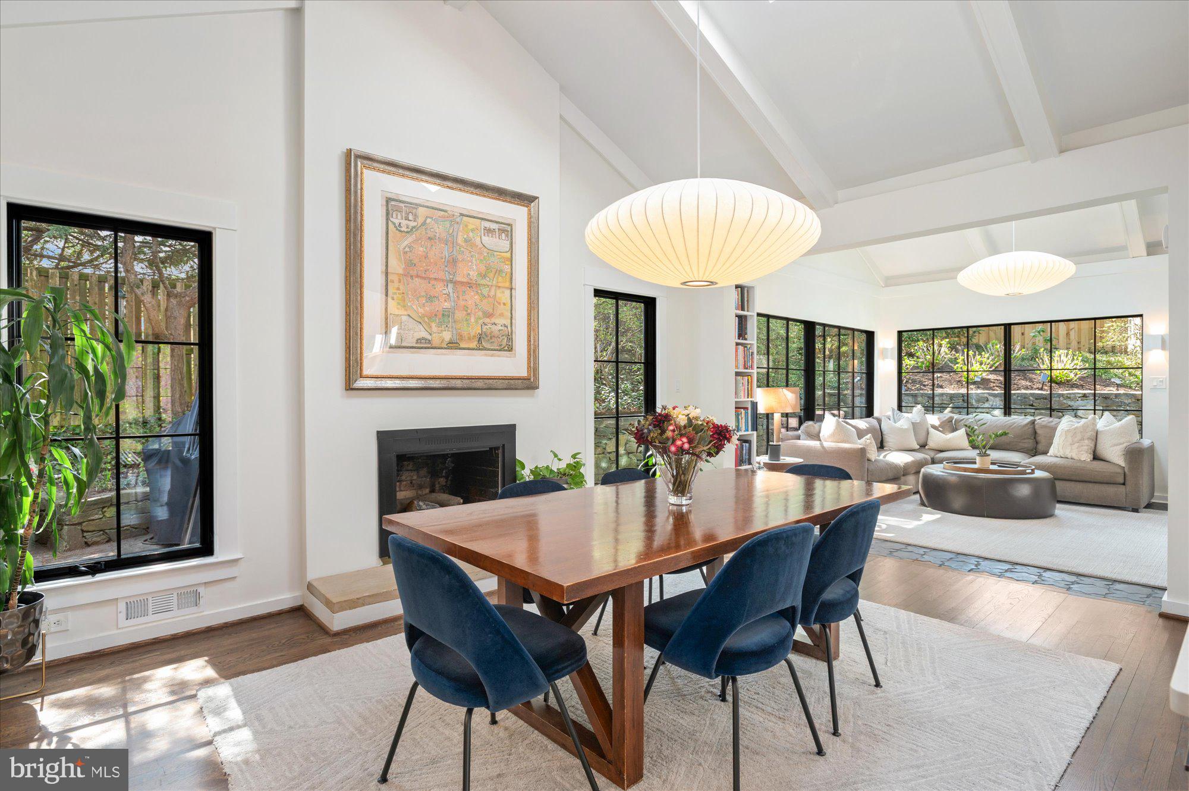
During the renovation, the foyer was widened and its ceiling was newly vaulted, creating an impressive entry. The kitchen was opened to the dining room and family room, and the ceiling in the dining/family room — already vaulted — was integrated into the new design. Wood floors were added in the kitchen and dining rooms. The result is an ideal blend of everyday comfort and excellent entertaining flow. Doors from the kitchen to the terrace and between the family room and living room allow for seamless indoor/outdoor living.
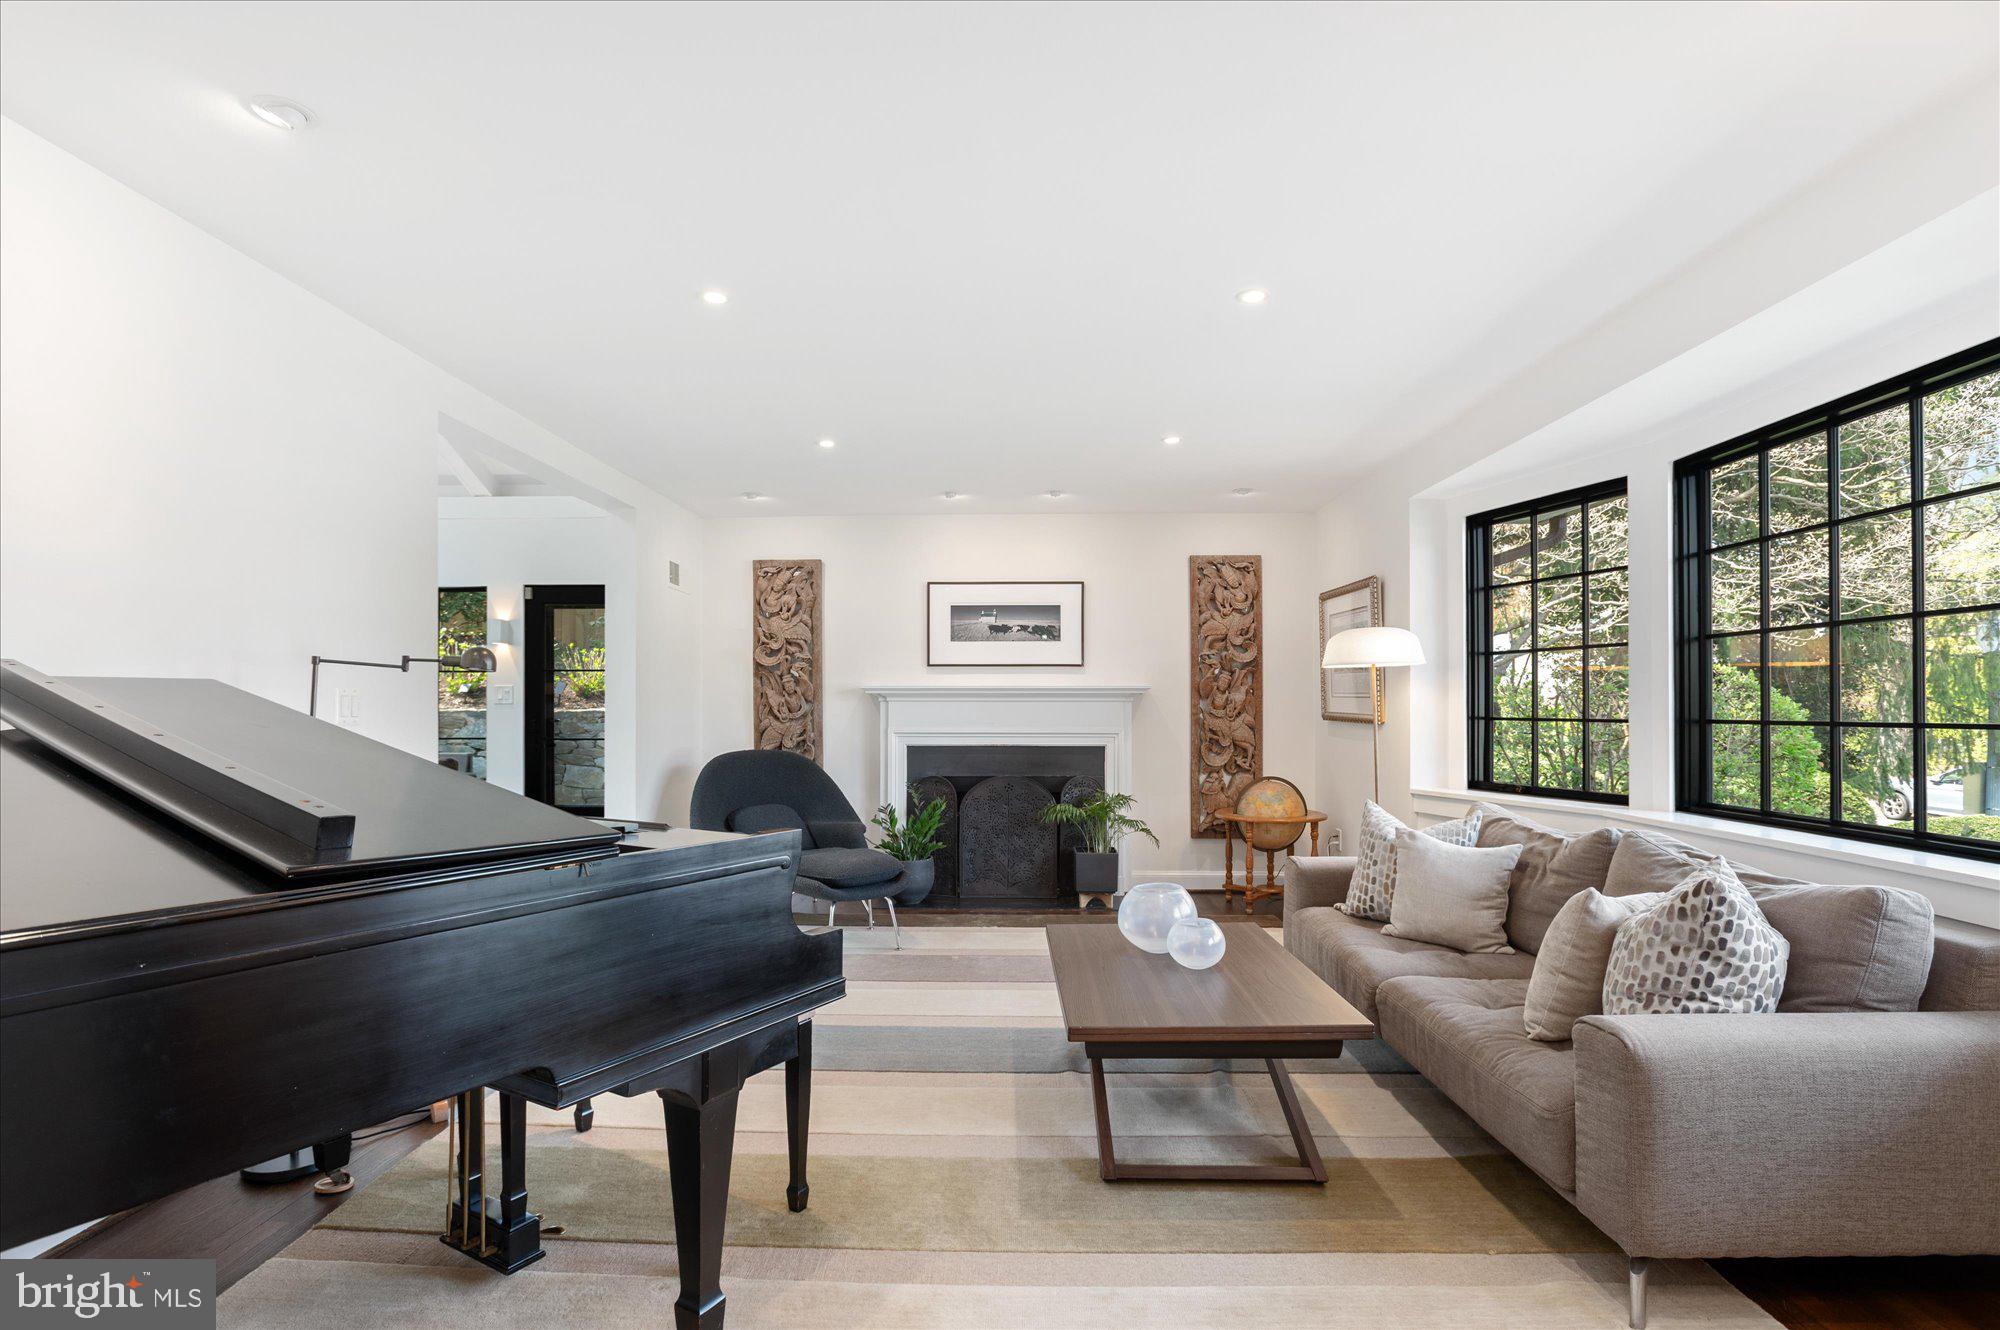
The main level offers two distinct living spaces: a family room and a living room, the latter featuring one of the home’s three fireplaces. The living room also includes walnut built‑in bookshelves. The kitchen features quartz countertops, a custom wood cap detail, an island that seats four, and stainless steel appliances—all updated since purchase. The dining room includes a fireplace, skylights, and additional built‑in storage.
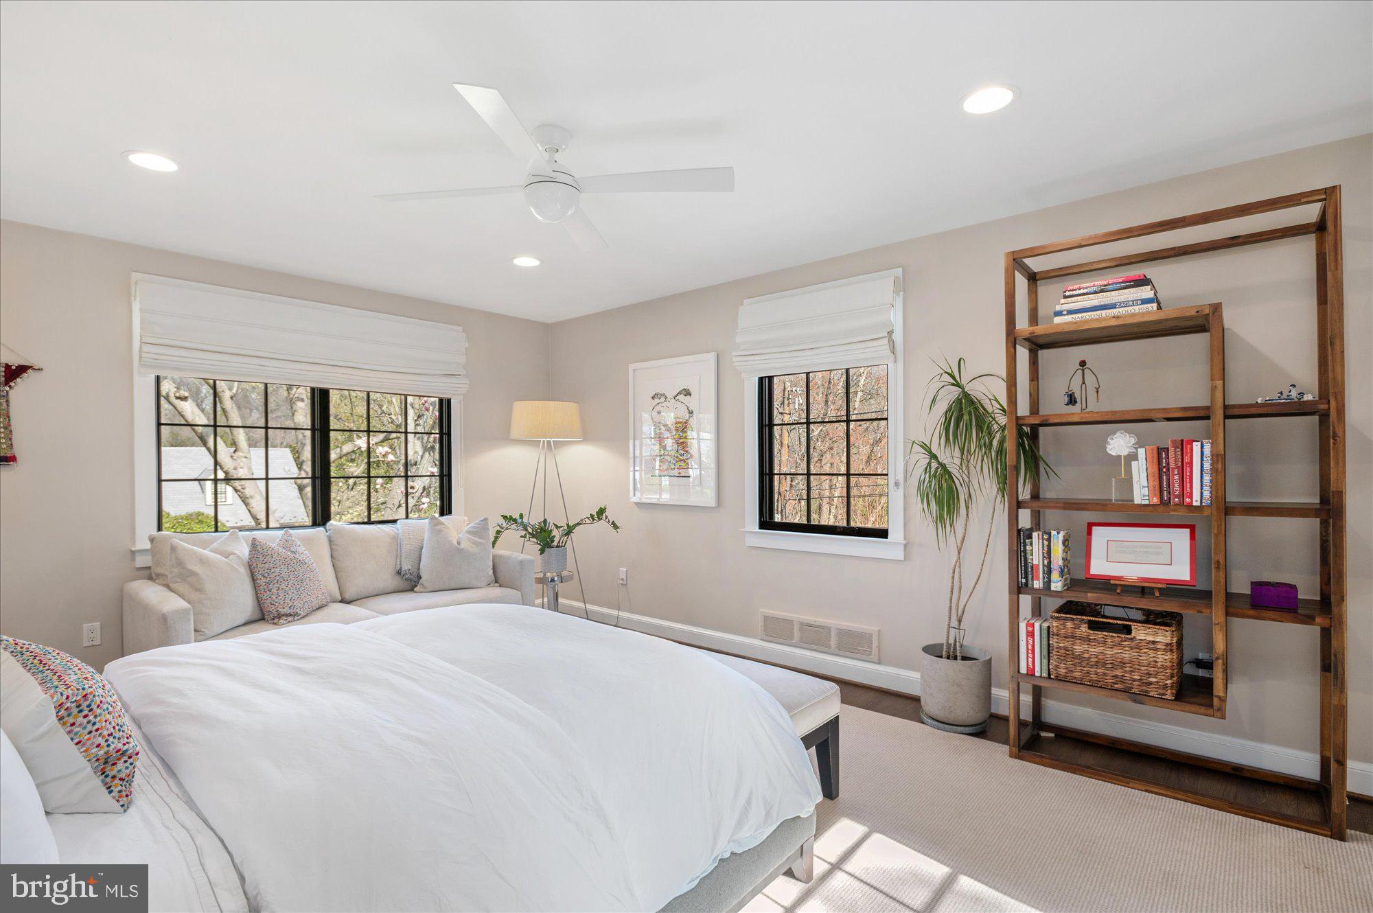
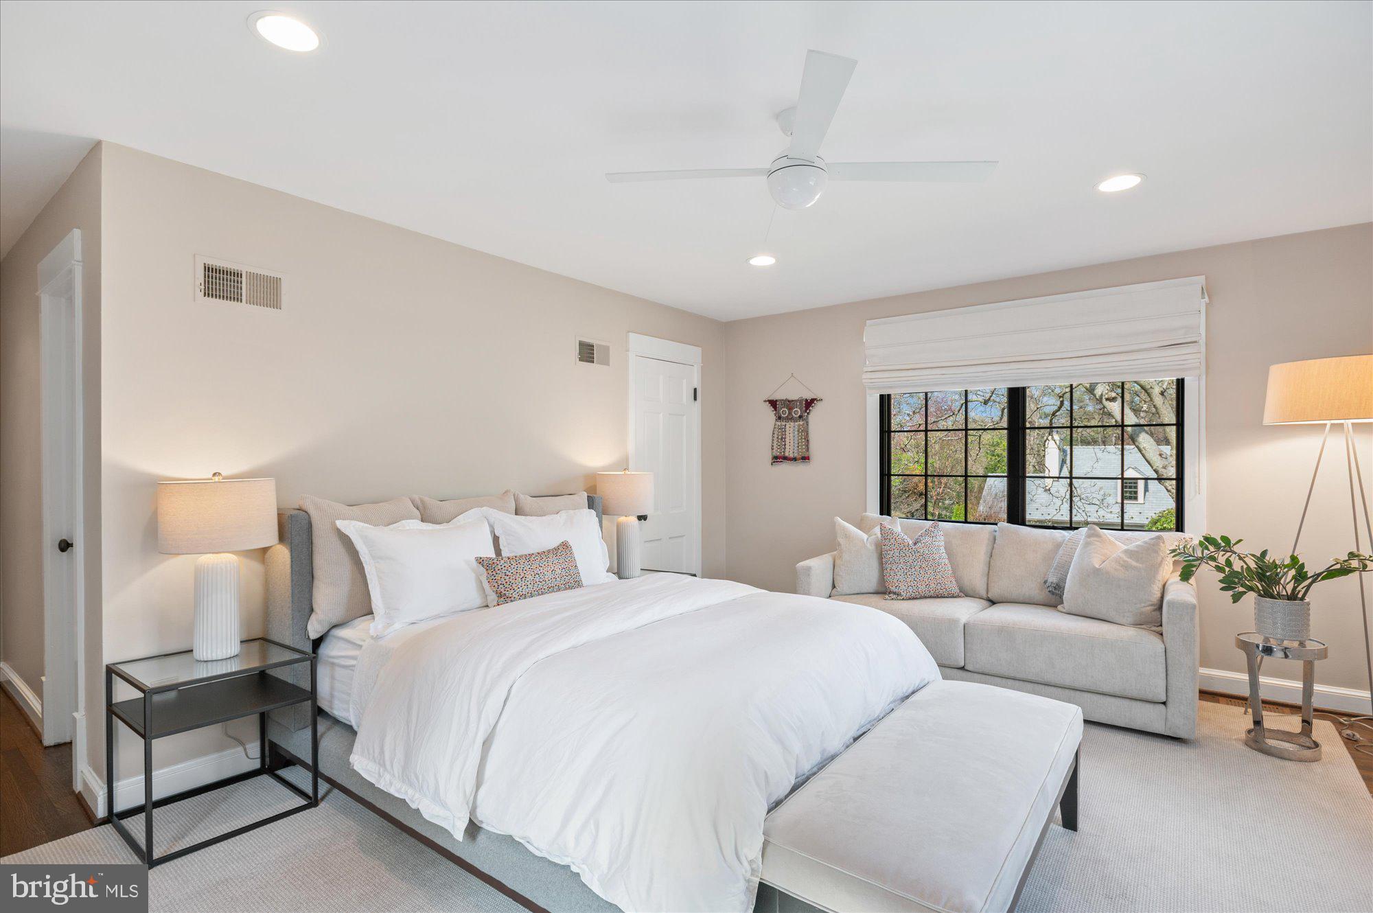
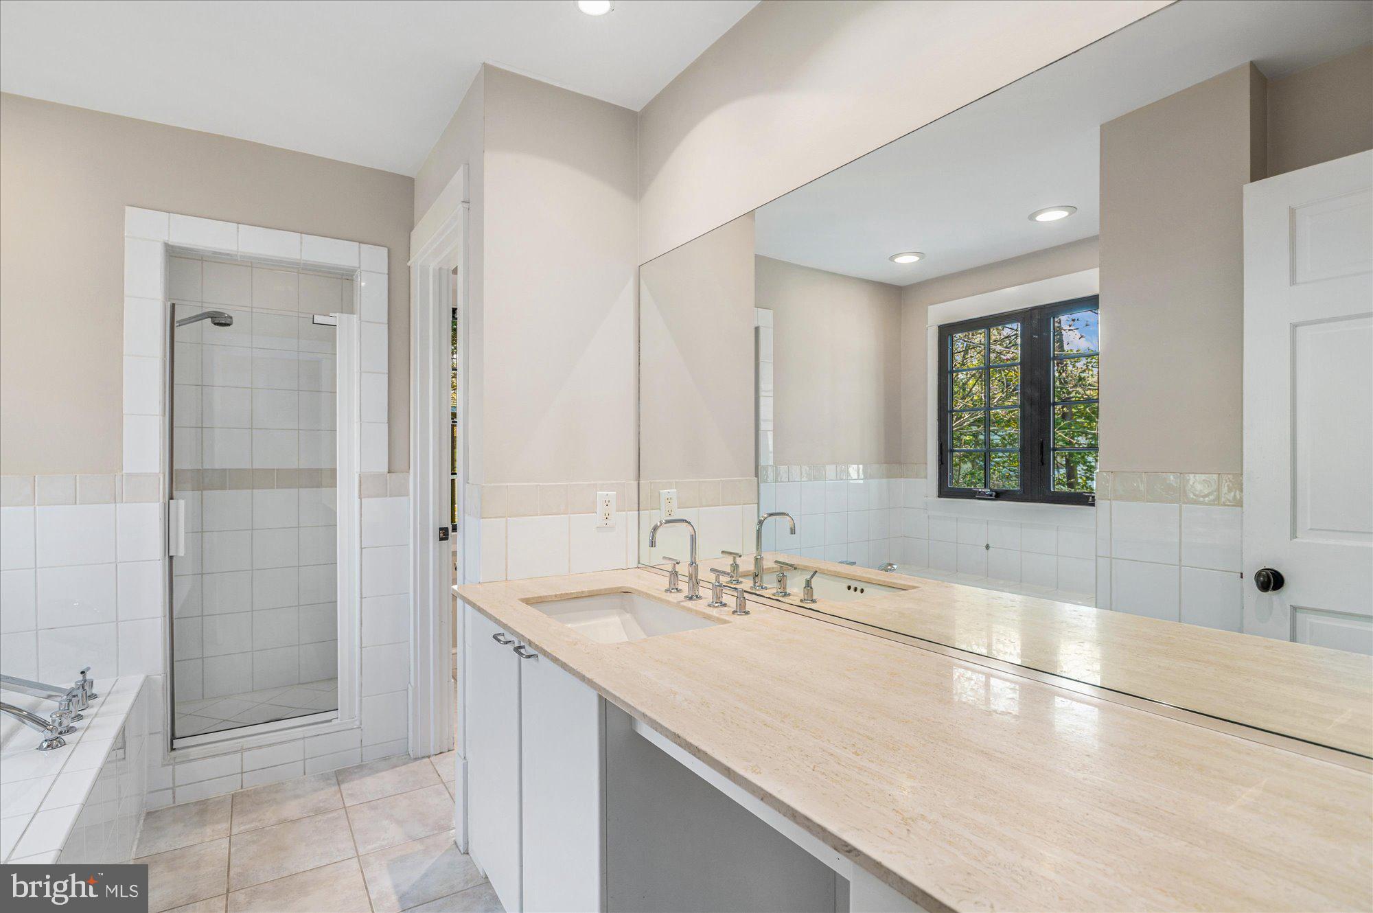
The bedroom wing on this level includes the serene primary suite with two walk‑in closets, an additional closet, and an oversized bath with a soaking tub, separate shower, water closet, generous storage, and ample vanity space. A second bedroom, hall bath, linen closet, and two front hall closets complete this level.
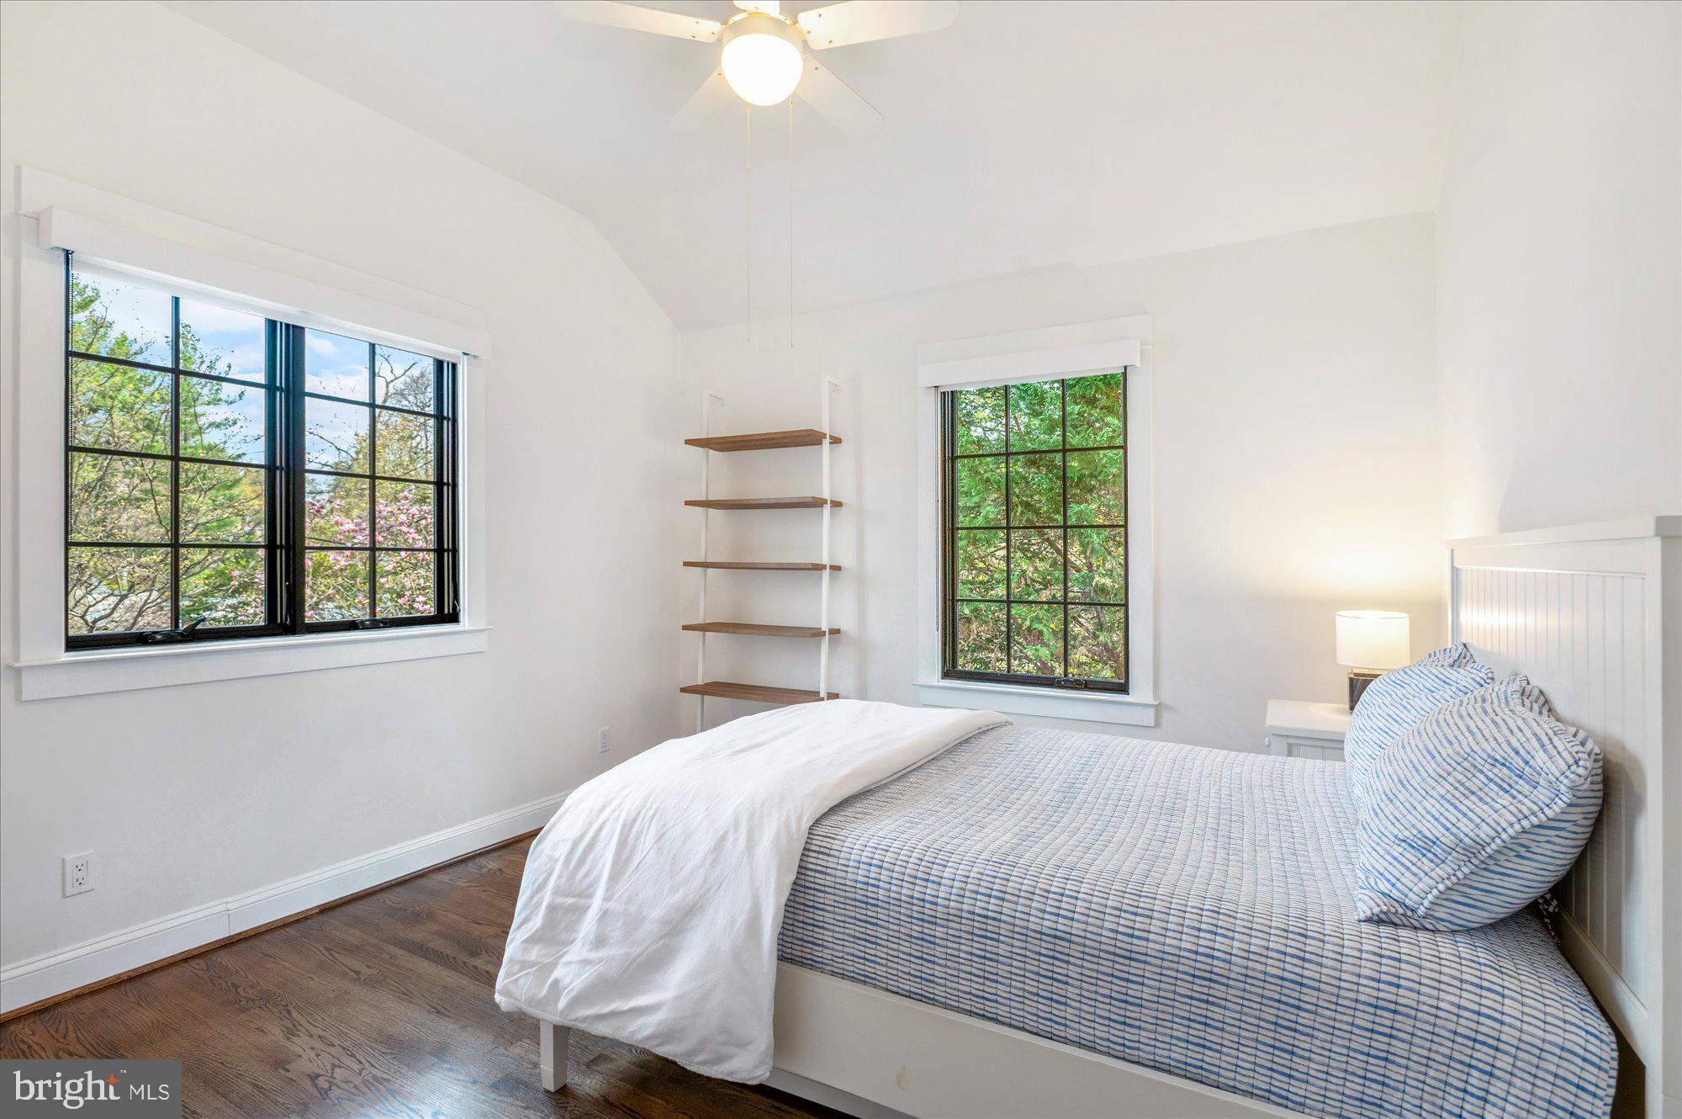
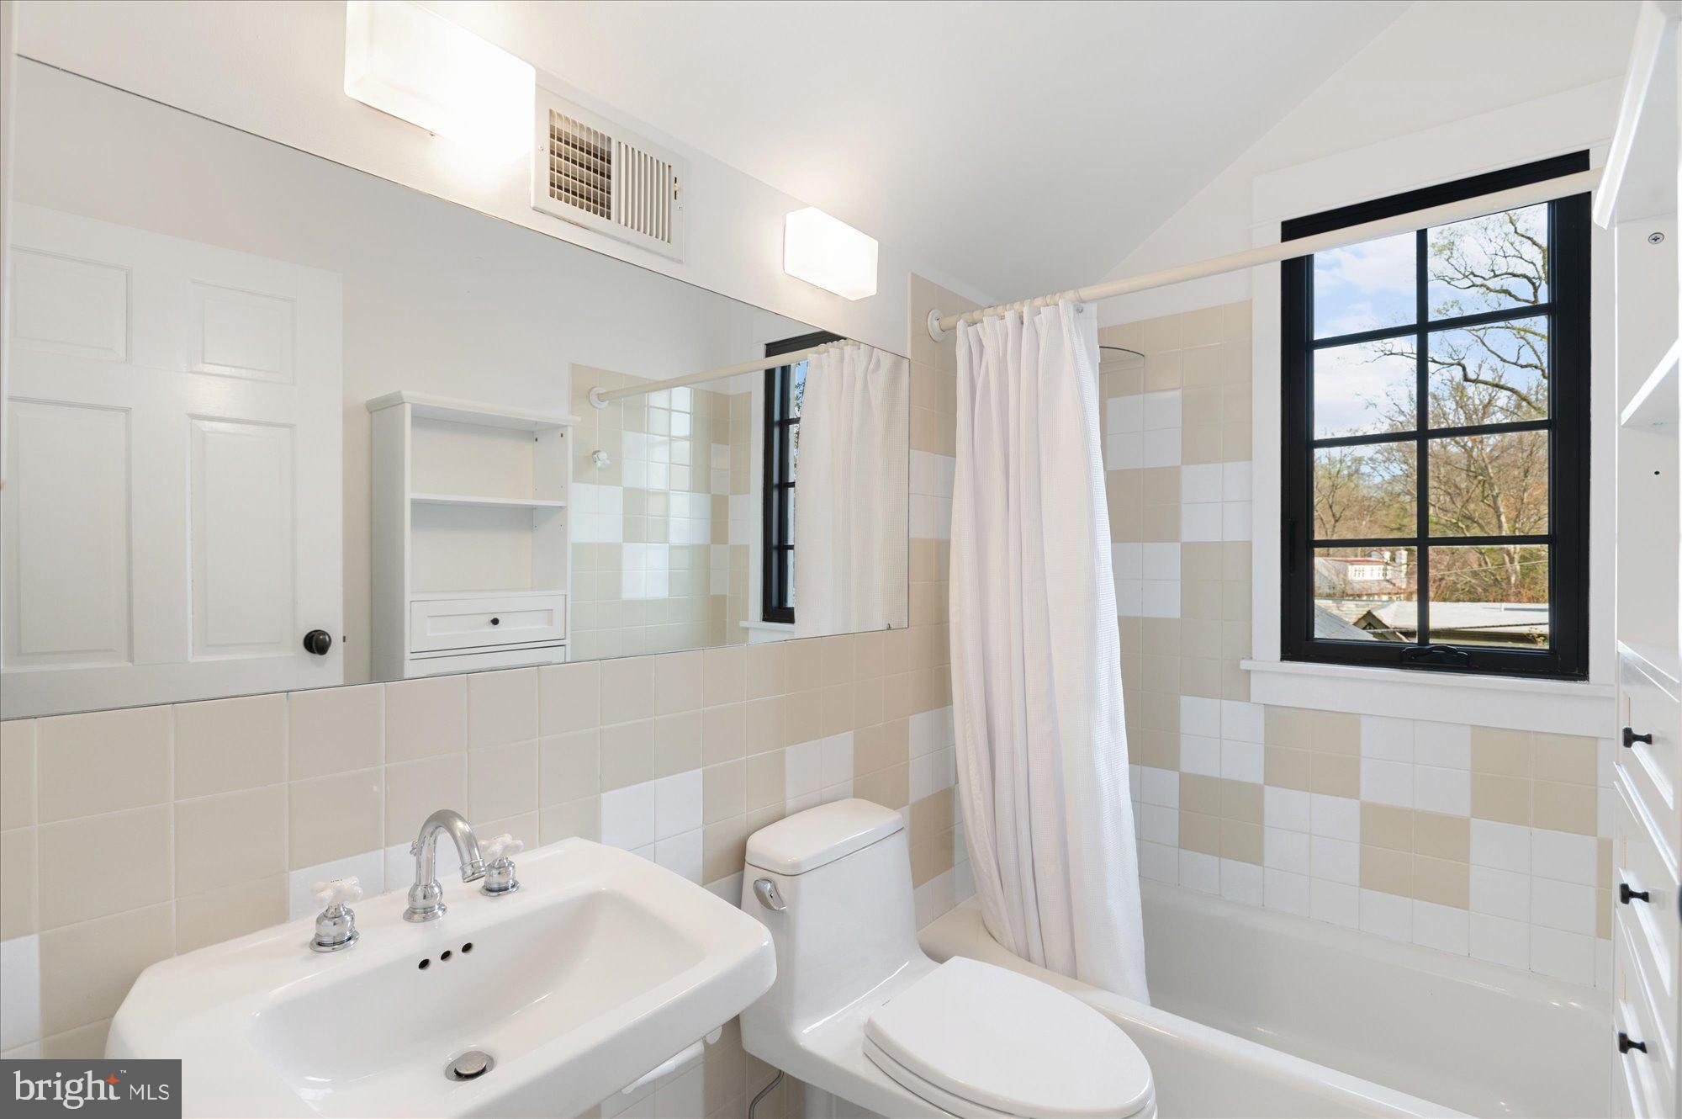
The second floor offers two additional bedrooms with leafy, private views, a full hall bath, and substantial attic storage.
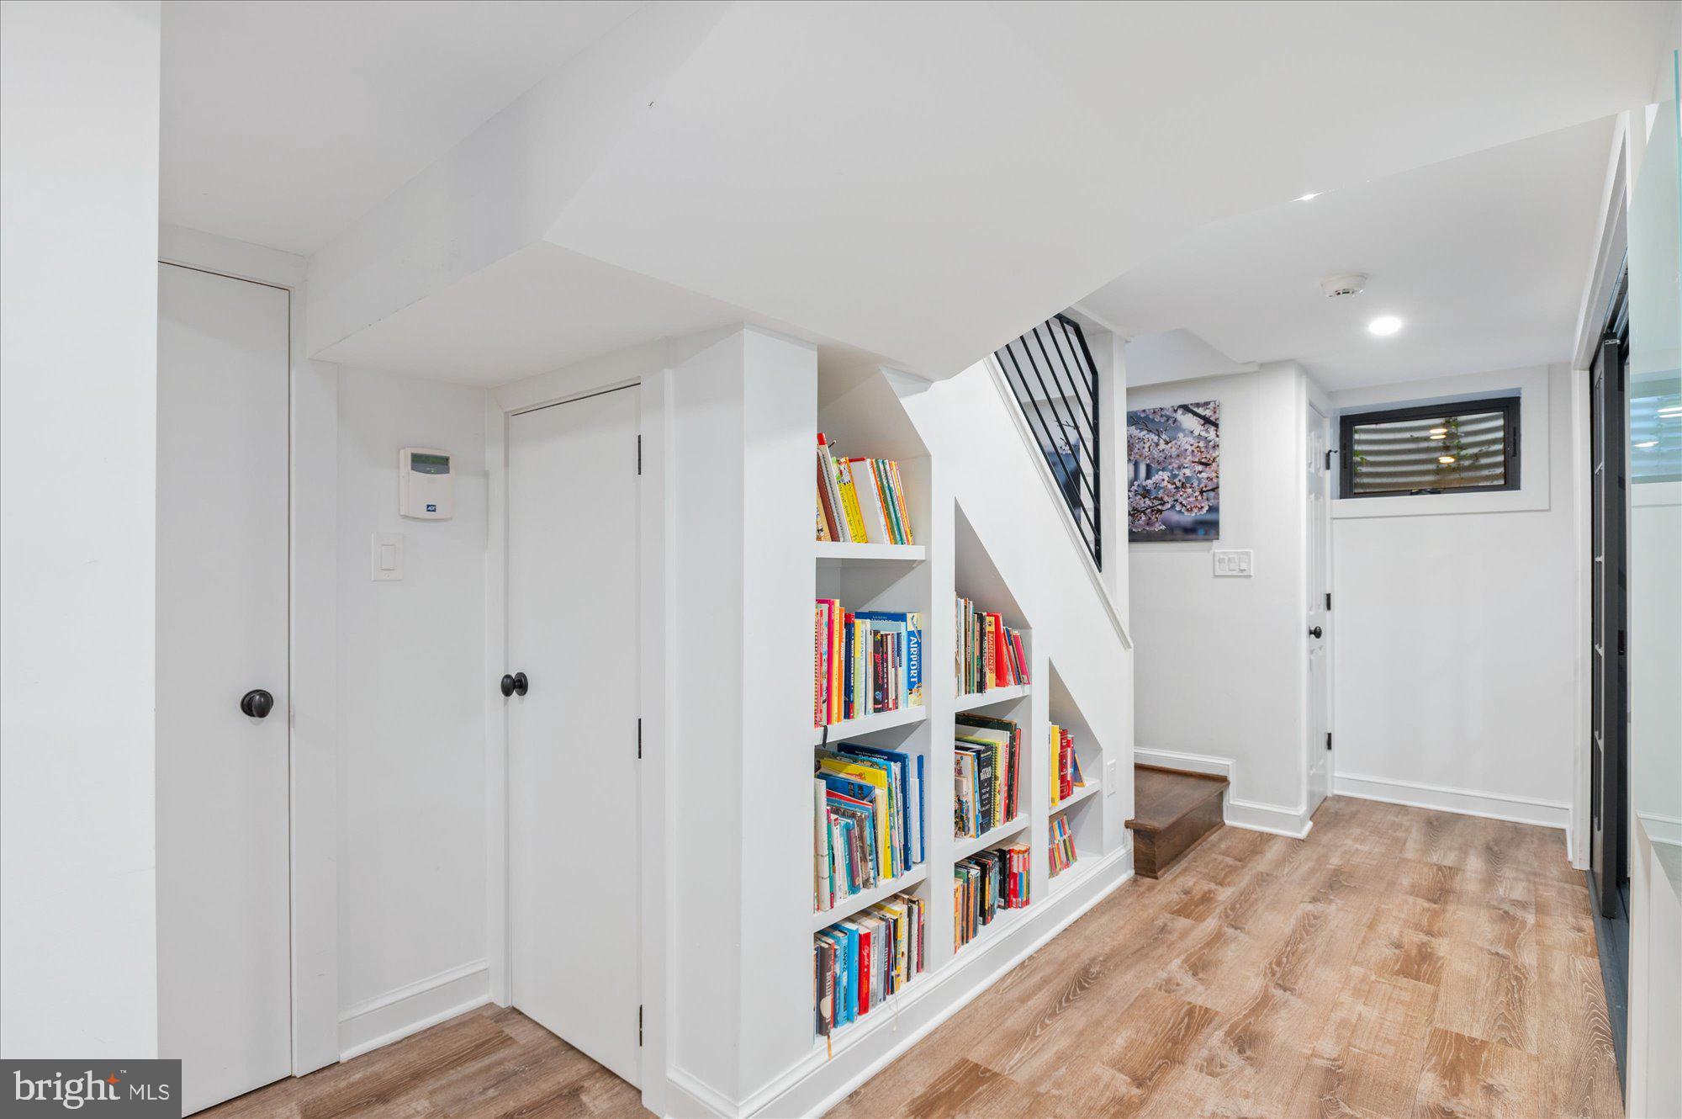
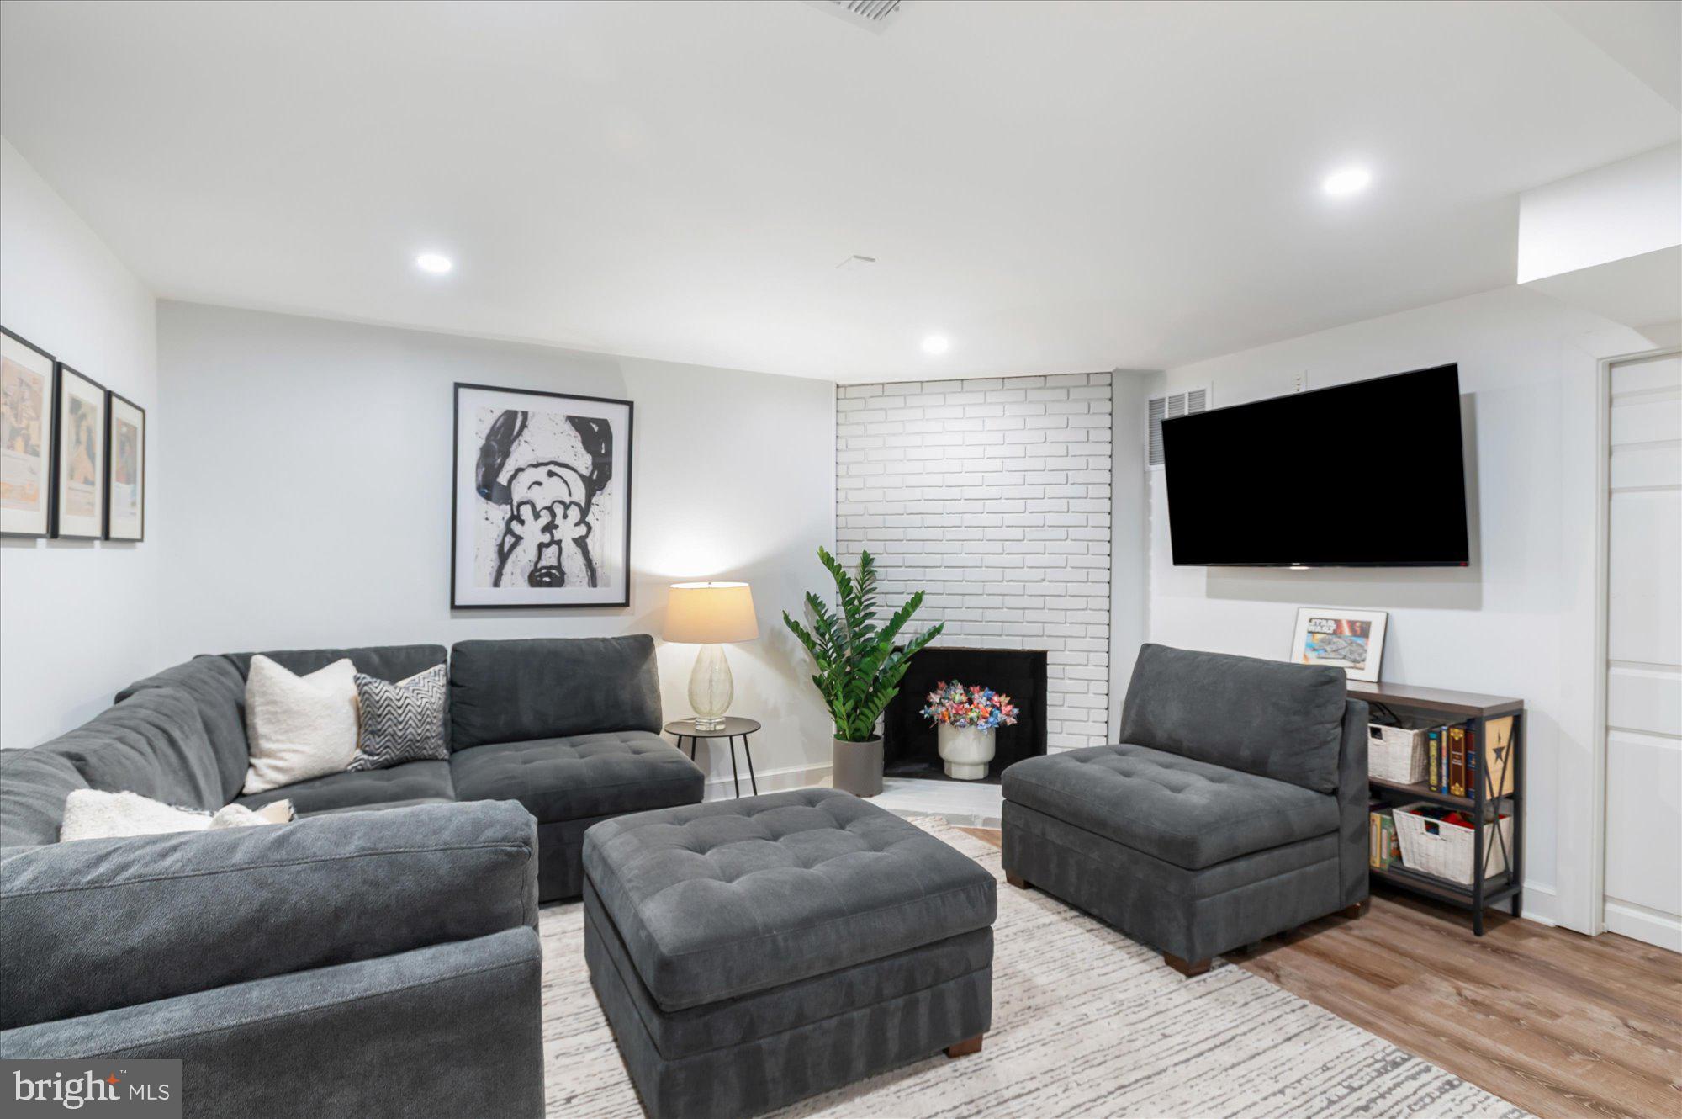
The lower level was completely rebuilt during the renovation and now includes a gym, a fifth bedroom/bath suite, a family room, and a laundry room.
The home features a large two‑car garage with extra storage space, built‑in cabinets, a workbench, an additional refrigerator, and room for numerous bicycles. A new, well‑insulated garage door and motor were installed during the renovation. The driveway provides ample off‑street parking.
The roof is primarily new slate (2024), and all windows and exterior doors were replaced with Sierra Pacific / Andersen products. Additional upgrades include a sprinkler/irrigation system, encapsulated crawl space, and refinished dark oak floors throughout, which are in excellent condition. Earlier improvements (2013) include new siding, gutters, skylights, and the lower‑level bathroom.
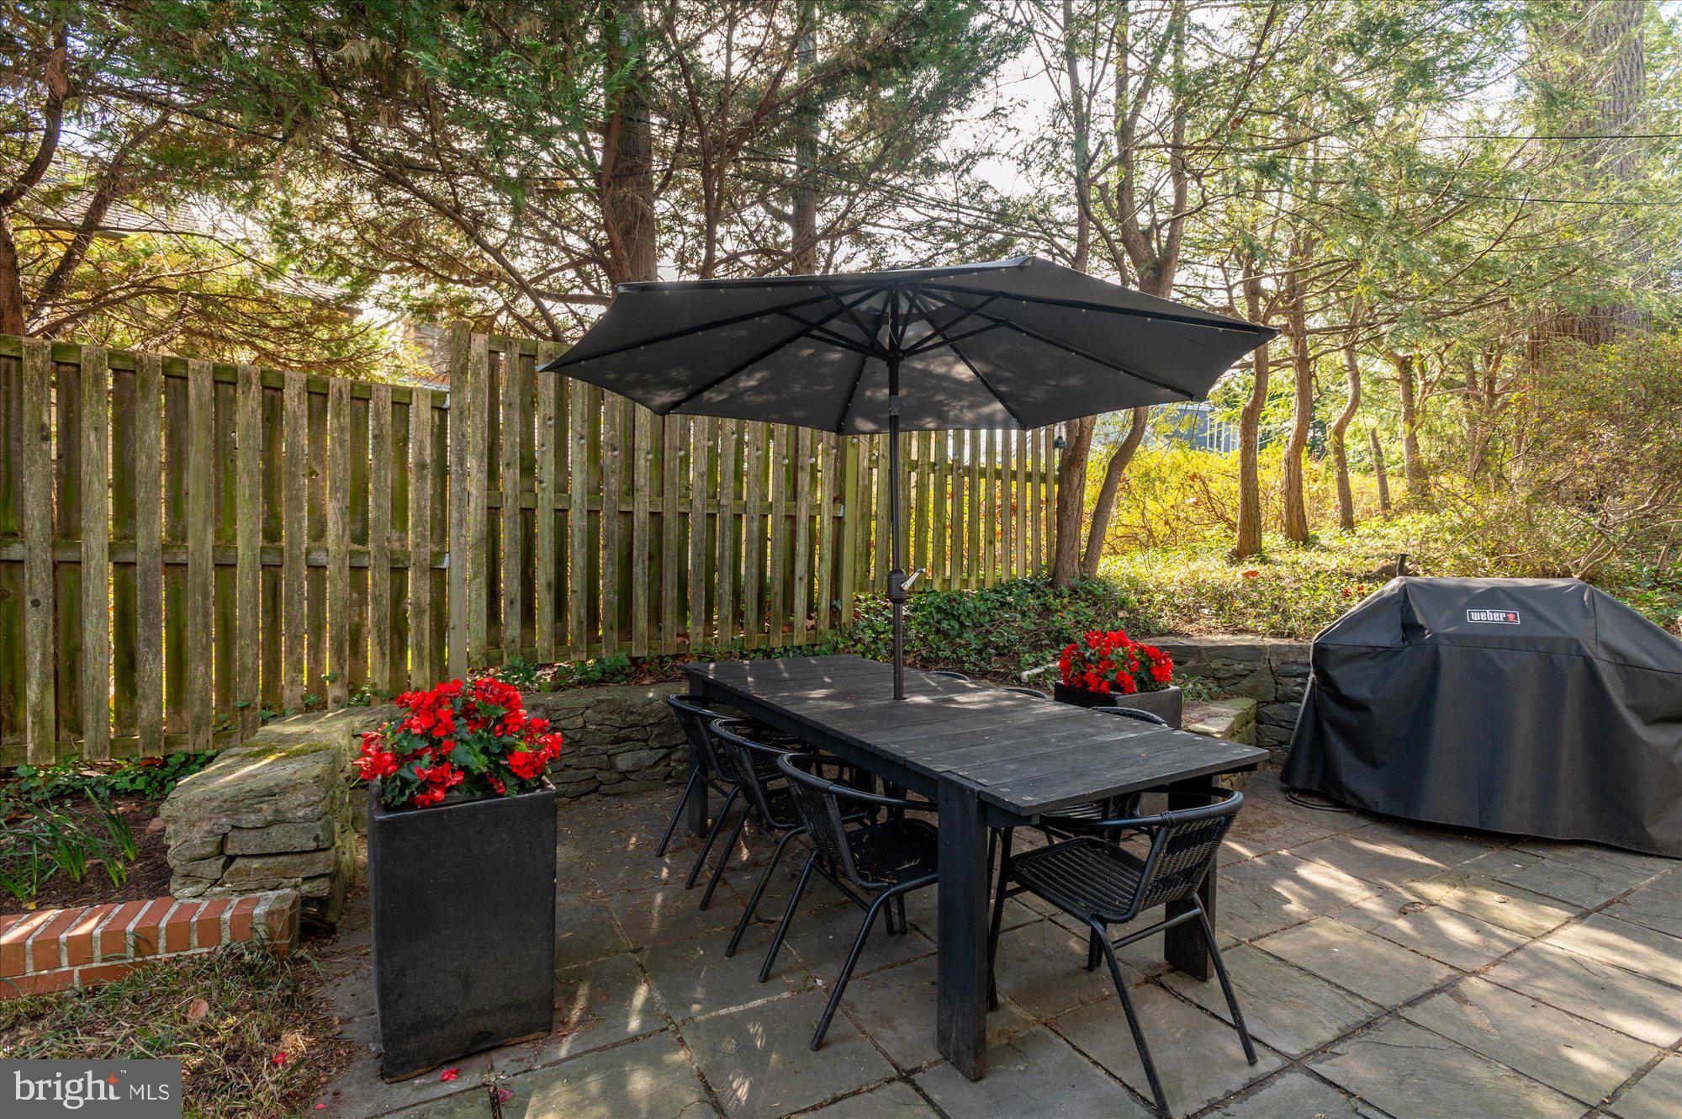
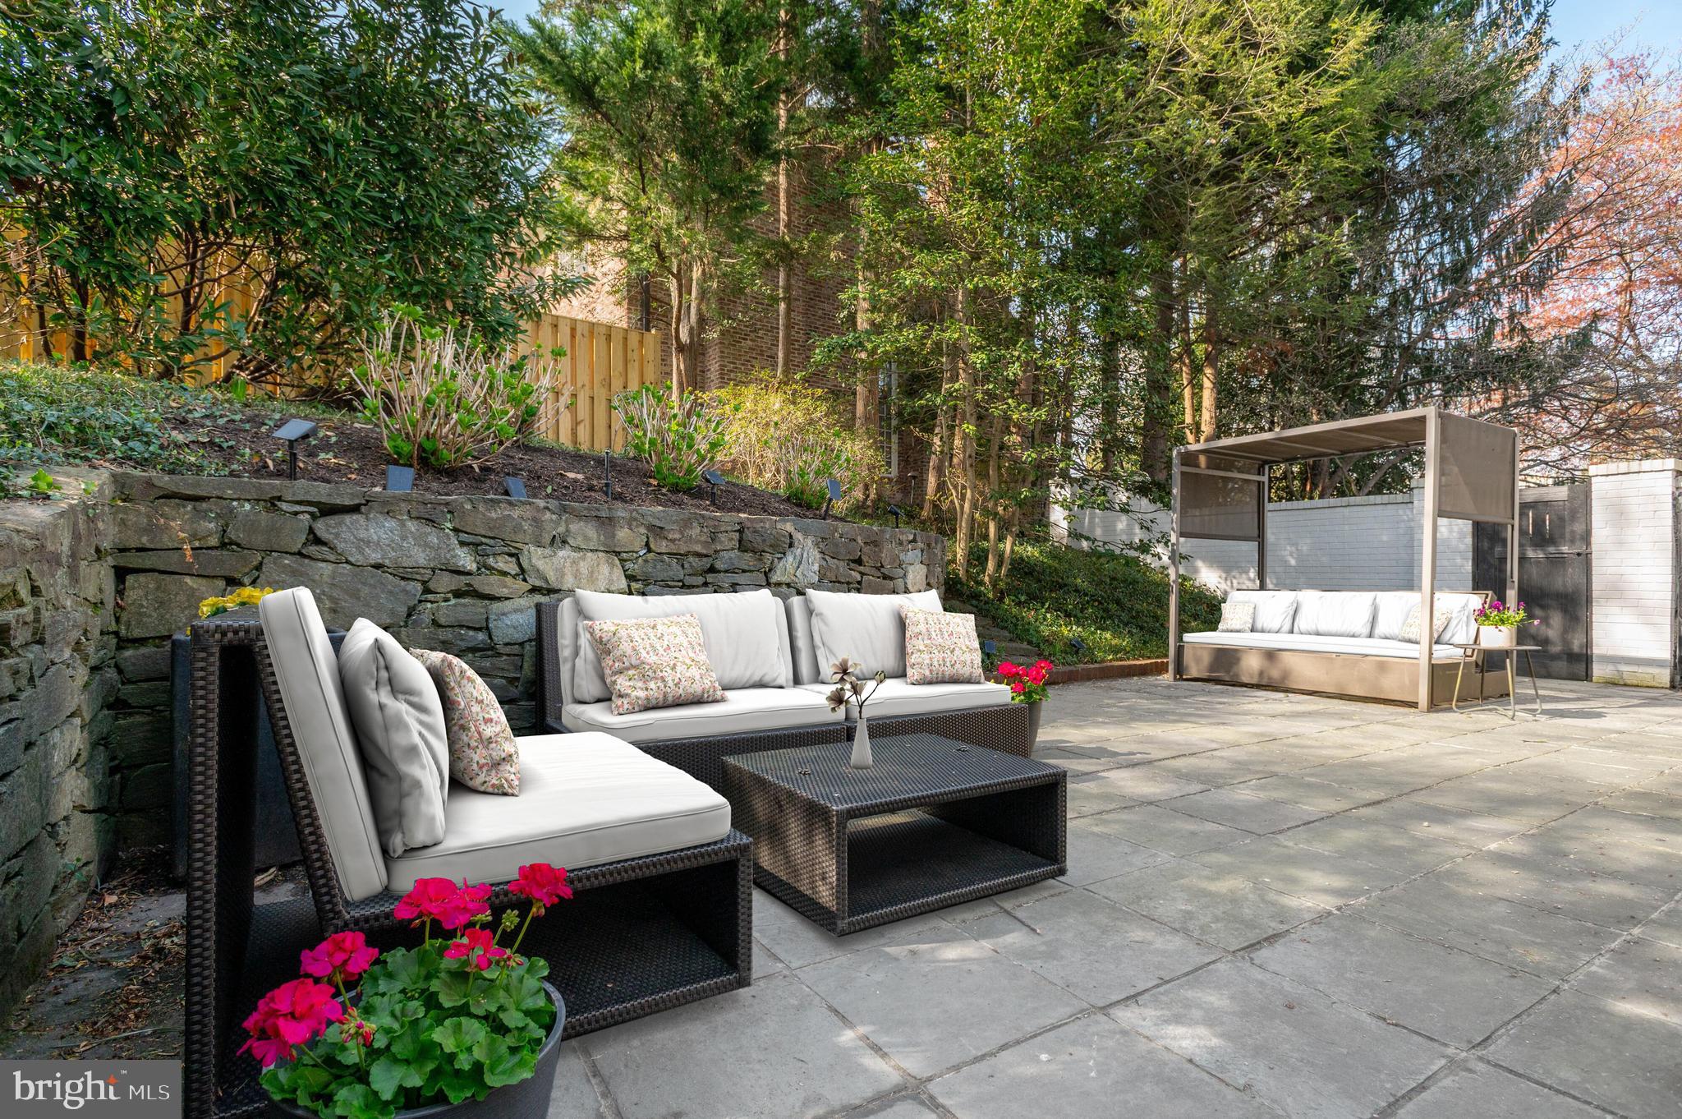
Outdoor spaces offer multiple areas to relax, dine, or entertain, with a gas grill conveniently located just outside the kitchen.
Walk to Millie’s, Pizzeria Paradiso, Starbucks, Compass Coffee, and more.
Listing Agents


Location
Sold By TTR Sotheby's International Realty
Payment Calculator
$14,570 per month
30 year fixed, 6.71% Interest
$13,436
$1,135
$0
Know your buying power with a preapproval and custom rate in minutes
 1
1Property Information for 5000 Overlook Road Northwest
- Taxes: $13,616 / year
- MLS Type: Residential / Fee Simple
- County: District of Columbia
- Tax ID Number: 1431//0012
- Ownership: Fee Simple
- Condo Coop Association: No
- HOA: No
- Structure Type: Detached
- Style: Ranch/Rambler
- Levels/Stories: 3
- Waterfront: No
- Garage: Yes
- Subdivision: SPRING VALLEY
- Subdivision: SPRING VALLEY (WASHINGTON DC)
- Cross Street: Glenbrook
- Legal Subdivision: Spring Valley
- Total Parking Spaces: 2
- Central Air: Yes
- Basement: Yes
- Room Count: 9
- Above Grade Finished SQFT: 2,835.00
- Above Grade Fin SQFT Source: Assessor
- Below Grade Finished SQFT: 367.00
- Below Grade Fin SQFT Source: Assessor
- Below Grade Unfinished SQFT: 983.00
- Below Grade Unfin SQFT Source: Assessor
- Total Below Grade SQFT: 1,350.00
- Total Below Grade SQFT Source: Assessor
- New Construction: No
- Stories: 3
- Year Built: 1954
- Lot Size: 0.25 AC / 10,800 SF
- In City Limits: Yes
- Transportation: Bus Stop less than 1 mile, Metro/Subway Station 1 to 3 miles
- School District Name: DISTRICT OF COLUMBIA PUBLIC SCHOOLS
- School District County ID: 121140357950
- SchoolDistrictSource: Listing Agent
- County: WASHINGTON
- Water View: No
- Water Access: No
- Water Oriented: No
- Navigable Water: No
- Tidal Water: No
- Riparian Rights Y/N: No
- Senior Community: No
- Tax Year: 2025
- Tax Assessed Value: $1,625,830
- Year Assessed: 2025
- County Tax: $0
- Improvement Assessed Value: $656,750
- City Town Tax: $13,616
- Land Assessed Value: $969,080
- Clean Green Assessed: No
- Land Use Code: 0
- Zoning: RESIDENTIAL
- Tax Lot: 12
- School Tax: $0
- Automatically Update Tax Values Y/N: Yes
- # Bedrooms Count Main Level: 2
- # Bathrooms Count Main Level: 2
- # Bathrooms Full Main Level: 2
- # Bathrooms Half Main Level: 0
- # Bedrooms Count All Upper Levels: 2
- # Bathrooms Count All Upper Levels: 1
- # Bathrooms Full All Upper Levels: 1
- # Bathrooms Half All Upper Levels: 0
- # Bedrooms Count Upper Level: 2
- # Bathrooms Count Upper Level: 1
- # Bathrooms Full Upper Level: 1
- # Bathrooms Half Upper Level: 0
- # Bedrooms All Lower Levels: 1
- # Bathrooms All Lower Levels: 1
- # Bathrooms Full All Lower Levels: 1
- # Bathrooms Half All Lower Levels: 0
- # Bedrooms Lower Level: 1
- # Bathrooms Lower Level: 1
- # Bathrooms Full Lower Level: 1
- # Bathrooms Half Lower Level: 0
- Room List: Bedroom 2, Bedroom 1, Bathroom 1, Bathroom 2
- Stories: Lower 1, Main, Upper 1
- Room Type: Bedroom 1
- Room Level: Upper 1
- Room Exists: Yes
- Room Type: Bedroom 2
- Room Level: Upper 1
- Room Exists: Yes
- Room Type: Bathroom 1
- Room Level: Main
- Room Exists: Yes
- Room Type: Bathroom 1
- Room Level: Upper 1
- Room Exists: Yes
- Room Type: Bedroom 1
- Room Level: Main
- Room Exists: Yes
- Room Type: Bedroom 2
- Room Level: Main
- Room Exists: Yes
- Room Type: Bathroom 2
- Room Level: Main
- Room Exists: Yes
- Room Type: Bedroom 1
- Room Level: Lower 1
- Room Exists: Yes
- Room Type: Bathroom 1
- Room Level: Lower 1
- Room Exists: Yes
- Total Finished SQFT: 3,202.00
- Total Finished SQFT Source: Assessor
- Tax Total Finished SQFT: 3,202.00
- Total SQFT: 4,185.00
- Total SQFT Source: Assessor
- Construction Materials: Brick
- Roof: Slate, Shingle
- Flooring Type: Hardwood
- Basement Type: Fully Finished, Garage Access, Interior Access, Windows, Connecting Stairway
- Foundation Details: Other
- Room and Floor: Bedrooms-Main Level-1, Bedrooms-Main Level-2, Bathrooms Full-Main Level-1, Bathrooms Full-Main Level-2, Bedrooms-Upper Level 1-1, Bedrooms-Upper Level 1-2, Bedrooms-Lower Level 1-1, Bathrooms Full-Upper Level 1-1, Bathrooms Full-Lower Level 1-1
- # Bathrooms Full: 4
- # Bathrooms Half: 0
- Other Structure: Above Grade, Below Grade
- Lot Size Source: Assessor
- Soil Types: Unknown
- Parcel ID: 16009090
- Type Of Parking: Attached Garage
- Num of Attached Garage Spaces: 2
- Total Garage Spaces: 2
- Garage Features: Inside Access
- Interior Features: Kitchen - Gourmet, Kitchen - Island, Dining Area, Built-Ins, Crown Moldings, Entry Level Bedroom, Primary Bath(s), Wood Floors, Bathroom - Soaking Tub, Bathroom - Walk-In Shower, Family Room Off Kitchen, Floor Plan - Open, Floor Plan - Traditional, Kitchen - Eat-In, Recessed Lighting, Skylight(s), Walk-in Closet(s), Window Treatments
- Fireplace: Yes
- Fireplaces Count: 3
- Fireplace Features: Wood
- Appliances: Built-In Microwave, Dishwasher, Disposal, Dryer - Front Loading, Exhaust Fan, Washer - Front Loading, Water Heater, Cooktop, Oven - Wall, Refrigerator, Stainless Steel Appliances
- Accessibility Features: None
- Window Features: Double Pane, Replacement
- Exterior Features: Extensive Hardscape, Exterior Lighting, Gutter System
- Pool: No Pool
- Heating: Yes
- Cooling Type: Central A/C
- Cooling Fuel: Electric
- Heating Type: Forced Air
- Heating Fuel: Natural Gas
- Hot Water: Natural Gas
- Water Source: Public
- Sewer Septic: Public Sewer
- List Agent AOR: Greater Capital Area Association of REALTORS
- List Agent URL: www.cbmove.com/marin.hagen
Property History for 5000 Overlook Road Northwest
| Date | Event & Source | Price | Appreciation |
|---|---|---|---|
| May 29, 2026 | Closed (Public Record) Public Record #1941165238 | $2,600,000 | +5.0% / yr |
| May 29, 2026 | Closed BRIGHT #DCDC2249492 | $2,600,000 | — |
| May 1, 2026 | Pending BRIGHT #DCDC2249492 | — | |
| Apr 27, 2026 | Listed (Active) BRIGHT #DCDC2249492 | $2,595,000 | — |
| May 7, 2012 | Closed BRIGHT #1003833088 | $1,306,500 | — |
| May 3, 2012 | Closed (Public Record) Public Record #331915549 | $1,306,500 | -1.6% / yr |
| Mar 21, 2012 | Pending BRIGHT #1003833088 | — | |
| Feb 1, 2012 | Listed (Active) BRIGHT #1003833088 | $1,399,000 | — |
| Nov 22, 2011 | Withdrawn BRIGHT #1009365032 | $1,399,000 | — |
| Nov 22, 2011 | Withdrawn BRIGHT #1009365032 | — | |
| Apr 26, 2011 | Listed (Active) BRIGHT #1009365032 | $1,475,000 | — |
| May 8, 2007 | Closed BRIGHT #DCDC103720 | $1,415,000 | — |
| May 2, 2007 | Closed (Public Record) Public Record #243832240 | $1,415,000 | — |
| Mar 31, 2007 | Pending BRIGHT #DCDC103720 | — | |
| Jan 5, 2007 | Listed (Active) BRIGHT #DCDC103720 | $1,550,000 | — |
| Nov 14, 2006 | Withdrawn BRIGHT #DCDC411684 | — | |
| Apr 21, 2006 | Listed (Active) BRIGHT #DCDC411684 | $1,750,000 | — |
| Date | Event & Source | Price |
|---|---|---|
| 05/29/2026 | Closed (Public Record) Public Record #1941165238 | $2,600,000 +5.0% / yr |
| 05/29/2026 | Closed BRIGHT #DCDC2249492 | $2,600,000 |
| 05/01/2026 | Pending BRIGHT #DCDC2249492 | — |
| 04/27/2026 | Listed (Active) BRIGHT #DCDC2249492 | $2,595,000 |
| 05/07/2012 | Closed BRIGHT #1003833088 | $1,306,500 |
| 05/03/2012 | Closed (Public Record) Public Record #331915549 | $1,306,500 -1.6% / yr |
| 03/21/2012 | Pending BRIGHT #1003833088 | — |
| 02/01/2012 | Listed (Active) BRIGHT #1003833088 | $1,399,000 |
| 11/22/2011 | Withdrawn BRIGHT #1009365032 | $1,399,000 |
| 11/22/2011 | Withdrawn BRIGHT #1009365032 | — |
| 04/26/2011 | Listed (Active) BRIGHT #1009365032 | $1,475,000 |
| 05/08/2007 | Closed BRIGHT #DCDC103720 | $1,415,000 |
| 05/02/2007 | Closed (Public Record) Public Record #243832240 | $1,415,000 |
| 03/31/2007 | Pending BRIGHT #DCDC103720 | — |
| 01/05/2007 | Listed (Active) BRIGHT #DCDC103720 | $1,550,000 |
| 11/14/2006 | Withdrawn BRIGHT #DCDC411684 | — |
| 04/21/2006 | Listed (Active) BRIGHT #DCDC411684 | $1,750,000 |
For completeness, we often displays two records for one sale: the MLS record and the public record.
Public Records for 5000 Overlook Road Northwest
Schools near 5000 Overlook Road Northwest
Rating | School | Type | Grades | Distance |
|---|---|---|---|---|
| Public - | PK to 5 | |||
| Public - | 6 to 8 | |||
| Public - | 9 to 11 | |||
| Public - | 9 to 12 |
Rating | School | Distance |
|---|---|---|
Mann Elementary School PublicPK to 5 | ||
Hardy Middle School Public6 to 8 | ||
MacArthur High School Public9 to 11 | ||
Duke Ellington School of the Arts Public9 to 12 |
School ratings and boundaries are provided by GreatSchools.org and Pitney Bowes. This information should only be used as a reference. Proximity or boundaries shown here are not a guarantee of enrollment. Please reach out to schools directly to verify all information and enrollment eligibility.
Neighborhood Map and Transit
Similar Homes
Explore Nearby Homes
- American University Park Homes for Sale
- Arlingwood Homes for Sale
- Berkley Homes for Sale
- Cathedral Heights Homes for Sale
- Chevy Chase DC Homes for Sale
- Cleveland Park Homes for Sale
- Friendship Heights Homes for Sale
- Glover Park Homes for Sale
- Kent Homes for Sale
- Maryland Homes for Sale
- McLean Gardens Homes for Sale
- North Arlington Homes for Sale
- Northwest Washington Homes for Sale
- Observatory Circle Homes for Sale
- Spring Valley Homes for Sale
- Washington Homes for Sale
- Chevy Chase Homes for Sale
- Bethesda Homes for Sale
- Arlington Homes for Sale
- McLean Homes for Sale
- Glen Echo Homes for Sale
- Fort Myer Homes for Sale
- Cabin John Homes for Sale
- Silver Spring Homes for Sale
- Takoma Park Homes for Sale
- Falls Church Homes for Sale
- Potomac Homes for Sale
- North Bethesda Homes for Sale
- Kensington Homes for Sale
- Mount Rainier Homes for Sale
- 22101 Homes for Sale
- 20008 Homes for Sale
- 20015 Homes for Sale
- 20815 Homes for Sale
- 20816 Homes for Sale
- 20007 Homes for Sale
- 22207 Homes for Sale
- 20392 Homes for Sale
- 20011 Homes for Sale
- 20010 Homes for Sale
- 20009 Homes for Sale
- 20057 Homes for Sale
- 20012 Homes for Sale
- 20817 Homes for Sale
- 22201 Homes for Sale
No guarantee, warranty or representation of any kind is made regarding the completeness or accuracy of any information, descriptions or measurements (including square footage measurements and property condition), such should be independently verified through appropriate means, including, but not limited to, in person inspection and public records, and Compass International Holdings, its subsidiaries, affiliates and independently owned and operated franchisees, and their affiliated agents and associated third parties expressly disclaim any liability in connection therewith. Photos may be virtually staged or digitally enhanced and may not reflect actual property conditions. Offers of compensation are subject to change at the seller's discretion. No financial or legal advice provided. Equal Housing Opportunity.
© 2026 Bright MLS. All rights reserved. All information is deemed reliable, but accuracy is not guaranteed. Listing information is from various brokers who participate in IDX and not all listings may be visible on the site. The property information being provided is for the consumer’s personal, non-commercial use and may not be used for any purpose other than to identify prospective properties consumers may be interested in purchasing. Data last updated on 05/29/2026 04:23 PM